Initial Bathroom Design
Within 2 days
Initial layout plans, drawings, 3D visualisation and quotation, subject to receiving the necessary measurements and project details.
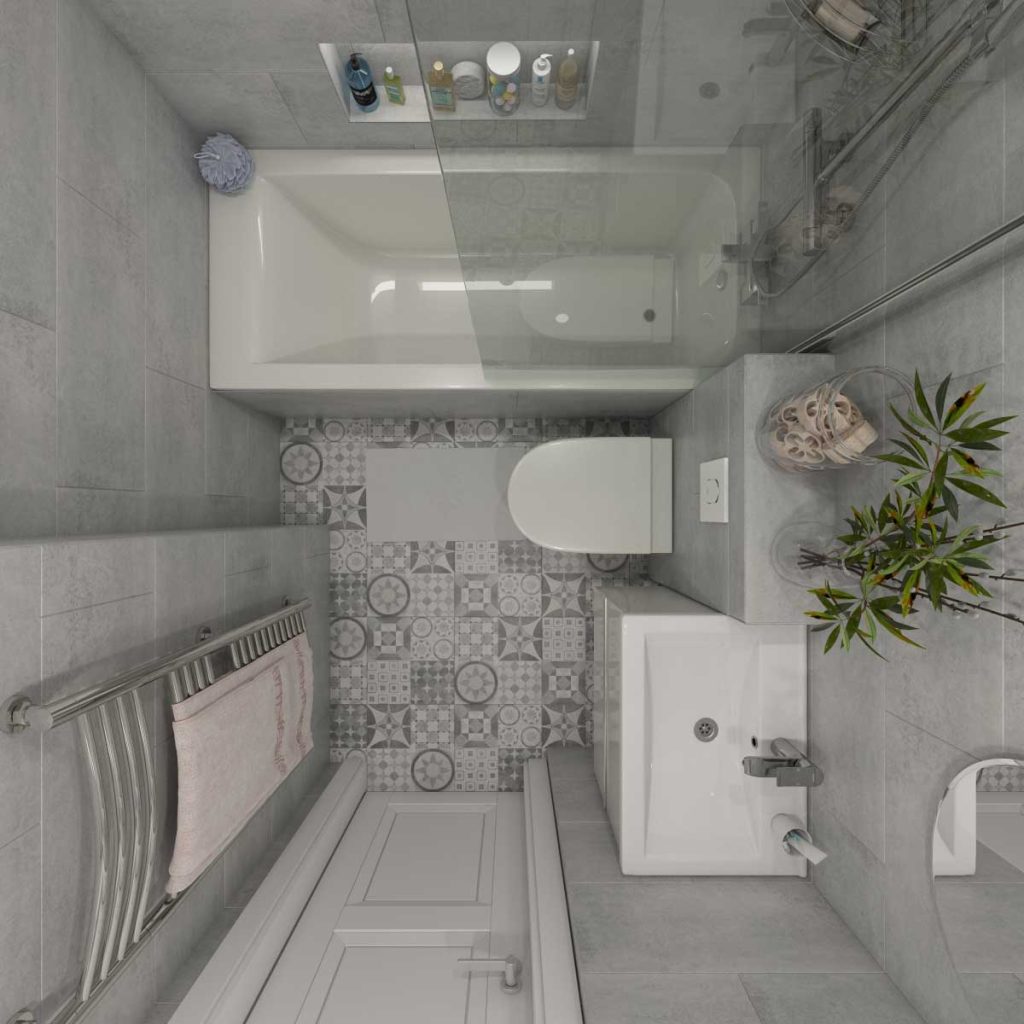
Bespoke bathroom design services tailored to your space, style and budget. From practical layouts and material selection to detailed drawings and 3D visualisations, we help you plan a bathroom that looks good and works for everyday life.
10+ Years of Experience
Experience in bathroom renovations and refurbishments across London.
Hundreds of Clients
Bathroom solutions tailored to individual requirements and budgets.
2-Day Project Planning
Initial layout plans, drawings, visualisations and quotation prepared.
3D Bathroom Design
Preview your proposed bathroom layout and finishes before installation.
Our bespoke bathroom design service covers everything from initial measurements and layout planning to 3D visualisations and material selection. Each design is tailored to your space, preferences and budget. We provide a free quotation based on the scope and complexity of your project.
Explore our completed bathroom projects across London, featuring practical layouts, bespoke design solutions and a range of finishes. Browse the gallery to see how different spaces, from compact bathrooms to spacious en-suites and wet rooms, can be planned around individual requirements, styles and budgets.
From the initial consultation to the final design approval, we follow a clear process to create a bathroom tailored to your space, preferences and budget. Each stage helps establish the layout, materials and practical requirements before installation begins.
Tell us about your bathroom, preferred style, practical requirements and budget. We discuss your ideas and explain the available design options.
We assess the existing bathroom, take measurements and check the layout, plumbing connections and other features that may affect the proposed design.
We develop a practical layout, considering the position of sanitaryware, storage, doors and circulation space to make the best use of the room.
We help you choose suitable tiles, sanitaryware, furniture, lighting and finishes, taking into account your preferred appearance, maintenance requirements and budget.
We prepare drawings, a 3D visualisation and a quotation based on the proposed design. Our initial project plans are typically prepared within two days.
You review the proposed bathroom design and request any necessary adjustments. Once the layout, materials and scope of work are agreed, the project can proceed to installation planning.
We aim to prepare your initial bathroom design within two days of completing the necessary assessment. The overall timescale depends on the complexity of the layout, your design preferences and any revisions required. If you also choose our installation service, we can plan the renovation around your approved design.
Within 2 days
Initial layout plans, drawings, 3D visualisation and quotation, subject to receiving the necessary measurements and project details.
Depends on the changes required
Adjustments to the proposed layout, fixtures, materials or finishes following your review of the initial design.
Typically 1–3 weeks
The estimated renovation period for most projects after design approval, depending on the scope of installation work and the condition of the existing bathroom.
The time required to complete your bathroom design depends on the room itself, the level of customisation and how quickly key decisions can be finalised.
Compact, irregularly shaped or awkward spaces may require additional planning to accommodate fixtures and storage.
Moving sanitaryware, pipework or electrical points may require further technical assessment and layout adjustments.
Custom furniture, unusual layouts and specialist features may involve more detailed drawings and planning.
Choosing tiles, sanitaryware, furniture and finishes can affect when the final design is ready for approval.
Changes requested after reviewing the drawings or 3D visualisation may extend the design stage.
Structural limitations, drainage positions and ventilation requirements may influence the proposed layout and technical planning.
The two-day timeframe is our target for preparing an initial bathroom project, not a guaranteed completion date for every design. The typical 1–3 week renovation period applies to installation work rather than design alone. Project-specific timescales are confirmed after assessing the room and agreeing the scope of work.
We focus on practical planning, clear project specifications and design approval before installation begins. Our bathroom design process helps identify layout constraints, agree materials and establish the scope of work. Where we also undertake the installation, workmanship warranties apply according to the agreed terms.
1–3 Years
Vip Bathroom Solutions offers workmanship warranties ranging from 1 to 3 years, depending on the agreed conditions and type of installation work. This warranty relates to completed renovation and installation work rather than the bathroom design service alone. The applicable coverage and duration should be confirmed before work begins.
We review bathroom measurements, fixture positions, storage requirements and the proposed layout to identify practical issues before installation begins.
Design and renovation planning takes account of existing plumbing, electrical connections and property conditions, helping to minimise unnecessary disruption.
Drawings, 3D visualisations, material choices and the proposed scope of work are reviewed with you before the project is approved for installation.
When you choose our installation service, we coordinate the different stages of renovation, from plumbing and electrical work to waterproofing, tiling and final fitting.
The 1–3 year workmanship warranty applies to qualifying installation and renovation work, subject to the agreed terms. A separate warranty period for bathroom design services has not been specified. Warranty coverage and any exclusions should be confirmed in the project agreement.
Find answers to common questions about our bathroom design services in London, including costs, design options, 3D visualisations, materials and the planning process.
Our bathroom design service covers an assessment of your existing space, measurements, layout planning, fixture positioning, material selection and 3D visualisation. We consider how you use the bathroom, your preferred style, available space and budget. The proposed design can also include plumbing, lighting, storage, ventilation and heating requirements.
The cost of bathroom design depends on the size of the room, the complexity of the layout, the materials selected and whether you require a complete renovation. Bespoke features, changes to plumbing positions and premium finishes can also affect the overall budget. Vip Bathroom Solutions provides a free initial quotation based on your requirements and the proposed scope of work.
Yes. We provide 3D bathroom visualisations so you can see the proposed layout, fixtures, finishes and overall appearance before renovation work begins. This helps you compare design options, identify potential issues and request adjustments before approving the final design.
We aim to prepare an initial bathroom project within two days, including the proposed layout, drawings, visualisation and quotation. The timescale depends on the room measurements, design requirements and complexity of the project. Additional revisions or changes to the proposed layout may require more time.
Yes. Our bathroom designers work with compact bathrooms and rooms with challenging layouts. We assess the available floor space, door positions, plumbing connections and storage requirements to develop a practical design. Options may include wall-hung sanitaryware, compact furniture, walk-in showers and carefully positioned fixtures to improve accessibility and make better use of the room.
Yes. You can choose your preferred sanitaryware, tiles, furniture, lighting and accessories. Our bathroom design specialists can help assess whether your selected products suit the available space, proposed layout and budget. We work with a range of finishes, including ceramic and porcelain tiles, mosaics, natural stone and marble.
Yes. You can review the proposed layout, drawings and 3D visualisation before approving the project. We can discuss changes to fixture positions, storage, materials, lighting and other design details. Any revisions that affect installation requirements, material quantities or the scope of work will need to be considered when updating the project quotation.
Yes. Vip Bathroom Solutions provides bathroom design and installation services in London. We can manage the project from the initial survey and design through to plumbing, electrical work, waterproofing, tiling, fixture installation and finishing. Having the design and installation work coordinated helps ensure that practical requirements are considered before construction begins.
Yes. We develop bespoke bathroom designs based on the property’s layout, the customer’s preferences and the available budget. Our services cover family bathrooms, en-suite bathrooms, shower rooms and wet rooms. For wet room designs, we consider drainage, floor gradients, waterproofing and the suitability of the existing structure alongside the overall appearance.
Vip Bathroom Solutions provides bathroom design services across Greater London and surrounding areas. We work with customers in West, South West, South, North West, North, East and Central London. Contact us with your postcode and project requirements to confirm coverage and arrange an initial discussion about your bathroom design.
© 2026 VIP Bathroom Solutions
