Existing En Suite Refurbishment
Typically 1–3 weeks
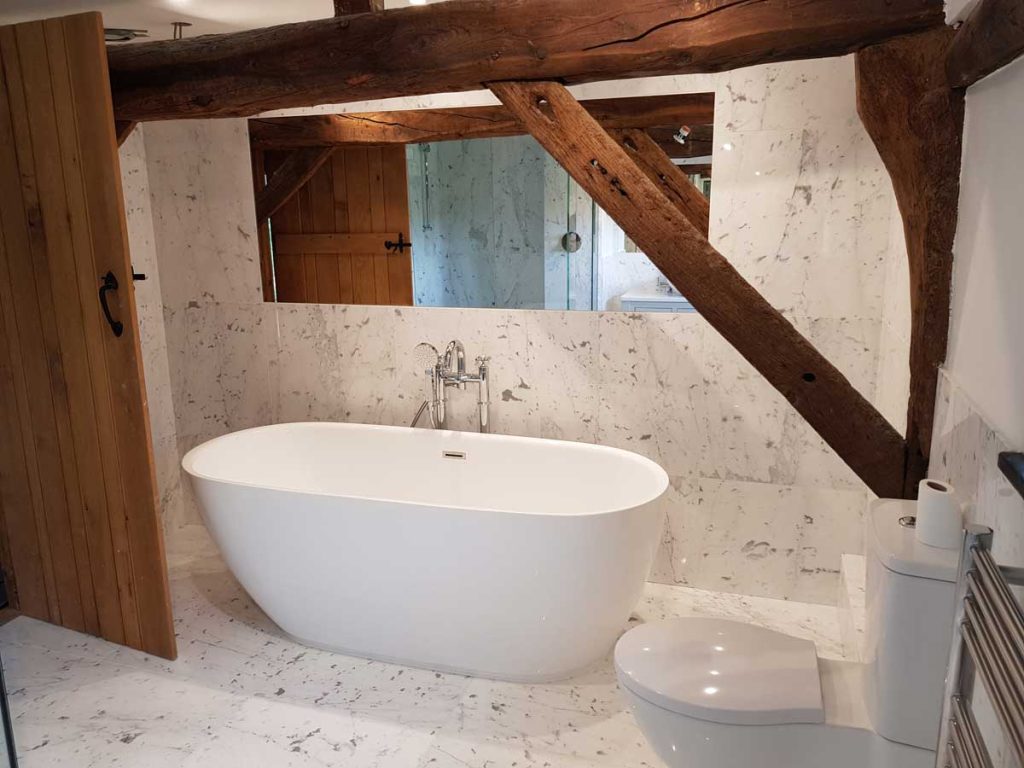
Replacing existing sanitaryware, updating plumbing, waterproofing, tiling and fitting new fixtures. The timeframe depends on the condition of the room and the extent of alterations.

Create a practical, comfortable en suite bathroom designed around your space and budget. Vip Bathroom Solutions provides complete en suite installation in London, from layout planning and plumbing to waterproofing, tiling and final fitting. We also specialise in small en suites, making efficient use of limited space.
10+ Years of Experience
Experienced in bathroom renovations, en suite installations and complete refurbishments.
Hundreds of Clients
Bathroom renovation and installation services delivered to several hundred customers.
2-Day Project Planning
Bathroom layout, drawings, 3D visualisation and a detailed quotation.
1–3 Year Warranty
Warranty on completed installation work, subject to the agreed terms and conditions.
From creating a new en suite to refurbishing an existing one, we handle the installation from planning to finishing. En suite bathroom installation costs depend on room size, plumbing and drainage requirements, layout changes and your choice of fittings and materials. We provide a free estimate based on the work required.
Explore our completed bathroom projects to see examples of shower installations, tiling, sanitaryware and finishing details. Get ideas for your own en suite, whether you are updating an existing bathroom or planning a compact layout with practical storage and modern fittings.
From the initial survey to the final inspection, we organise each stage of your en suite bathroom installation. We agree the layout, materials, costs and expected timescale before work begins, keeping the project coordinated throughout.
Tell us about your plans, available space, preferred fittings and budget. We discuss whether you need a new en suite installation or refurbishment of an existing bathroom.
We assess the room, take measurements and check the existing plumbing, drainage and ventilation. This helps establish a practical layout and identify any installation constraints.
We prepare the proposed layout, drawings, 3D visualisation and quotation. You can review the design, discuss material choices and agree the scope of work before installation.
We remove existing fittings where necessary and prepare the room. Plumbing, drainage and electrical installations are completed according to the agreed layout.
We carry out waterproofing, wall and floor tiling, and install the shower, toilet, basin, ventilation and other agreed fittings. Finishing details are completed to suit the chosen design.
We check the completed installation, inspect the finishing and review the work with you. We also explain the applicable warranty terms and any relevant aftercare requirements.
Most bathroom projects take approximately 1–3 weeks, depending on the work involved. The timescale for your en suite installation will depend on the room's condition, plumbing and drainage requirements, chosen fittings and any layout changes. We assess these details before agreeing a project schedule.
Typically 1–3 weeks
Replacing existing sanitaryware, updating plumbing, waterproofing, tiling and fitting new fixtures. The timeframe depends on the condition of the room and the extent of alterations.
Confirmed after assessment
Installing a compact shower, toilet and basin with space-saving fittings. Restricted access, drainage connections and layout requirements can affect the schedule.
Confirmed after site survey
Creating an en suite where no bathroom previously existed, including the necessary plumbing, drainage, electrical work, ventilation, waterproofing and finishing.
The amount of work required varies between properties. These factors can influence the installation schedule and may require additional preparation or adjustments.
Installing new pipework or relocating drainage connections can increase the amount of work required.
Moving walls, changing the room layout or preparing a new bathroom space may extend the project.
Hidden water damage, unsuitable surfaces or deteriorated pipework may require repairs before installation continues.
Surface preparation, waterproofing and the required drying and curing periods affect when subsequent work can begin.
Availability and delivery times for selected showers, sanitaryware, tiles and furniture can influence the schedule.
Additional lighting circuits, extractor fans or underfloor heating may require extra installation work.
The 1–3 week timeframe is an indication for most bathroom projects, not a guaranteed completion period for every en suite installation. Creating a new en suite or carrying out extensive alterations may take longer. We discuss the expected timescale after assessing the property and agreeing the scope of work.
We plan each en suite bathroom installation around an agreed design, scope of work and budget. From plumbing and waterproofing to tiling and final fittings, we focus on careful coordination, practical solutions and clear communication throughout the project.
1–3 Years
Vip Bathroom Solutions provides a workmanship warranty on completed bathroom installations. The warranty period ranges from one to three years, depending on the work carried out and the applicable terms. We explain the relevant warranty conditions for your en suite project before installation begins.
We review the installation work, including plumbing, waterproofing, tiling and sanitaryware, against the agreed project requirements.
We organise installation work with consideration for your home, available access and daily routines to help minimise disruption.
We coordinate the final installation and finishing stages, including the agreed fittings and details, before handing over your en suite bathroom.
We explain the applicable workmanship warranty and provide guidance on the installed fittings, materials and relevant care requirements.
Workmanship warranty periods vary from one to three years depending on the project and agreed conditions. The applicable coverage and terms should be confirmed in your project documentation.
Find out more about en suite bathroom installation in London, including costs, space requirements, installation timescales and what is involved in the work.
En suite bathroom installation costs depend on the size of the room, the existing plumbing, the layout, the fittings selected and the amount of building work required. Creating a new en suite usually involves more work than replacing an existing bathroom.
Vip Bathroom Solutions provides a free estimate based on your requirements. Following a site assessment, we can prepare a breakdown of the proposed work and costs so you can review the budget before installation begins.
Yes, a small en suite bathroom installation may be possible if there is sufficient space for the required fittings, plumbing, drainage and ventilation. The available layout and location of existing services are particularly important.
We can assess the room, take measurements and suggest space-saving solutions such as compact toilets, wall-hung basins and carefully positioned shower enclosures. The final design will depend on what is practical for your property.
Bathroom projects typically take around 1–3 weeks, although the timescale for an en suite installation depends on the scope of work. Replacing fittings in an existing en suite is generally less involved than creating a completely new bathroom.
Additional plumbing, drainage alterations, electrical work or changes to the room layout can extend the installation period. We assess these requirements and discuss the expected schedule before work begins.
We provide a complete en suite bathroom installation service, covering the main stages of the project from initial planning to final finishing.
The exact scope is agreed according to the room’s condition, your chosen fittings and the installation requirements.
We can assess the possibility of creating a new en suite bathroom within an existing property. The main considerations include available floor space, access to water supplies and drainage, ventilation and any structural alterations needed.
During the initial assessment, we examine the proposed location and discuss suitable layouts. If the installation is practical, we can develop a plan covering the required work, fittings and estimated costs.
Yes. We offer bathroom design services, including layout planning and 3D visualisation, to help you understand how the finished en suite could look before installation.
We can prepare a project plan, drawings, visualisation and quotation within two days once the information needed for planning is available. You can review the proposed arrangement of the shower, toilet, basin and storage before approving the design.
You can discuss your preferred fittings and materials with us during the planning stage. We can help you select suitable showers, toilets, basins, tiles, bathroom furniture, lighting and accessories based on the room dimensions, your design preferences and budget.
We can also assist with organising material supplies and coordinating deliveries. Product choices and supply arrangements are agreed before the relevant installation work begins.
Yes. Vip Bathroom Solutions offers warranties on completed work, with stated warranty periods ranging from one to three years depending on the applicable conditions.
We explain the relevant warranty terms for your project, including the work covered, before installation begins.
© 2026 VIP Bathroom Solutions
